

Listing Agent: Taylor Smith
License Number: 361157
Offered by: Method Real Estate Advisors
Office Phone: 404-476-8171
MLS: #7824485
First Multiple Listing Service Inc.
Date Added: 08/20/2026 12:00:00 am
Last Update: 08/21/2026 03:43:23 am
Days on Market: 28
powered by

Last Updated: 08/21/2026 03:43:23 am
Offered by: Taylor Smith, 361157, 404-969-9579 @ Method Real Estate Advisors
MLS: #7824485
Source: First Multiple Listing Service Inc.
<IMG SRC='https://d37ukvrrv3in12.cloudfront.net/mls/logos/IDX_159_large.png' ALT='IDX'> Listings identified with the FMLS IDX logo come from FMLS and are held by brokerage firms other than the owner of this website. The listing brokerage is identified in any listing details. Information is deemed reliable but is not guaranteed. If you believe any FMLS listing contains material that infringes your copyrighted work please <A HREF='https://www.fmls.com/dmca' TARGET='_blank'>Click Here</A> to review our DMCA and learn how to submit a takedown request. Information is deemed reliable but is not guaranteed. © 2026 First Multiple Listing Service, Inc.<BR><BR>IDX Provided by Contempo Themes Data displayed may be a portion of, and not a complete set of all listings published in the MLS.
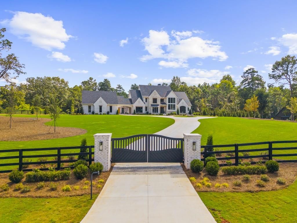
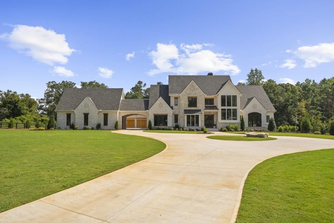
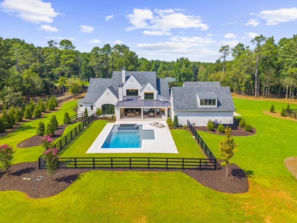
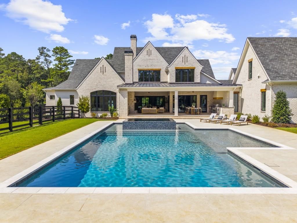
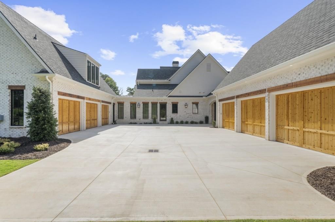
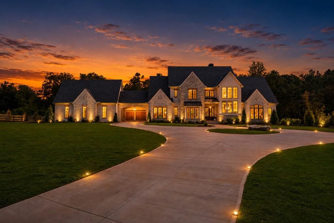
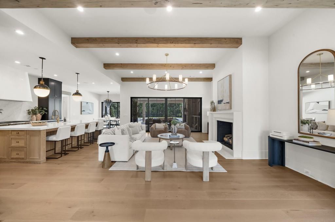
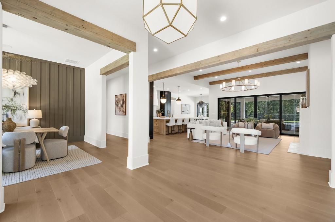
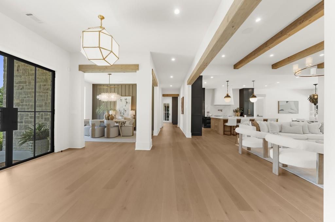
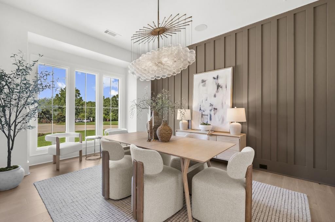
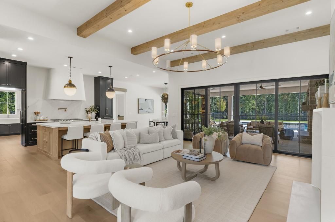
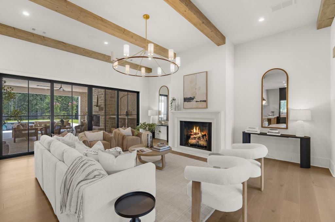
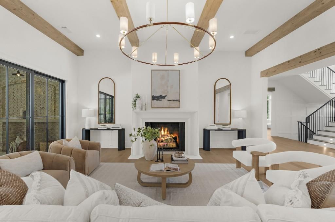
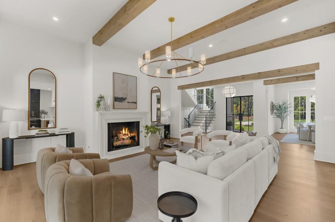
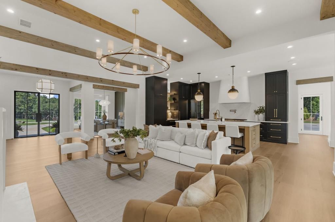
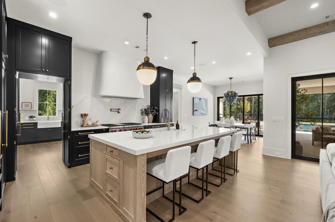
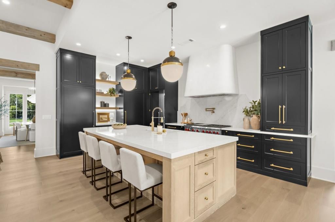
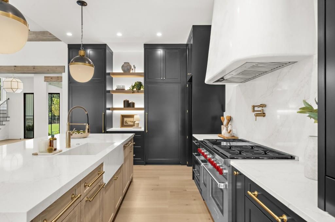
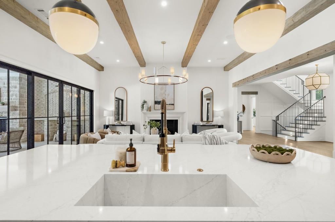
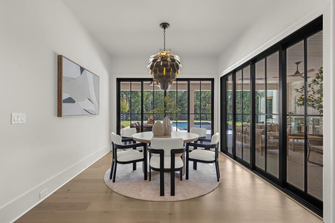
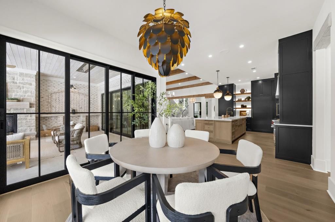
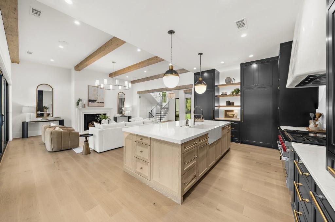
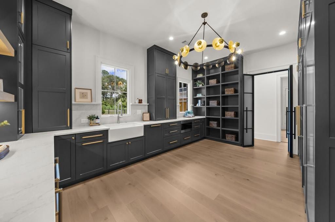
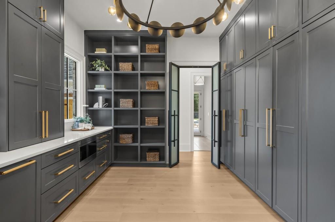
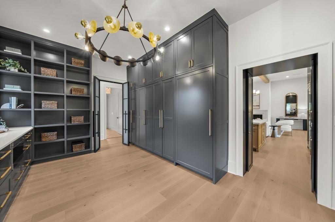
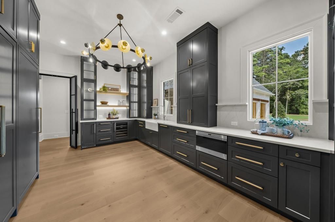
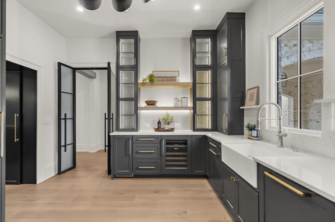
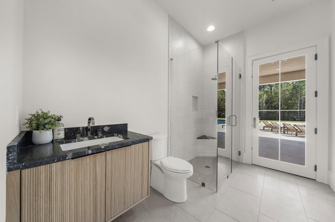
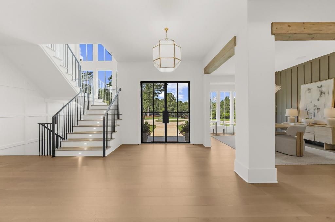
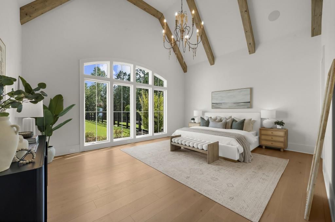
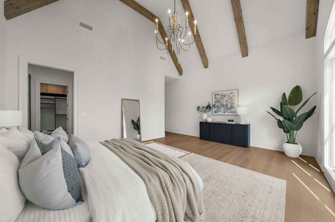
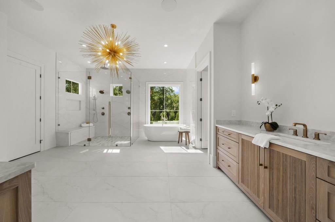
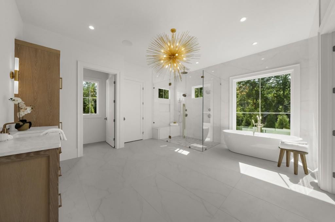
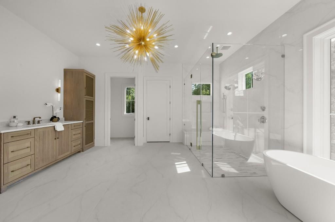
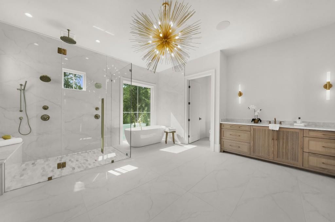
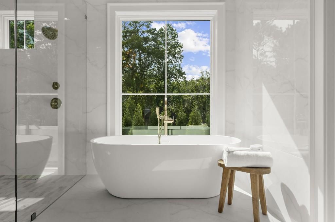
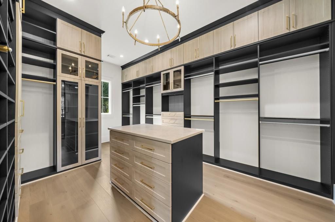
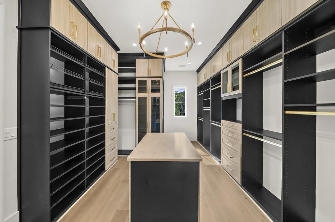
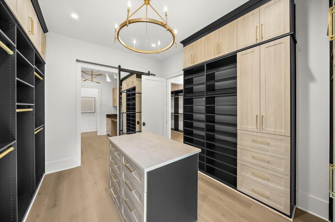
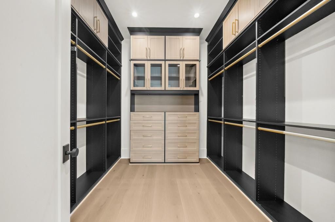
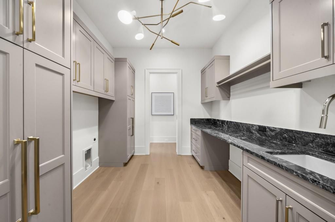
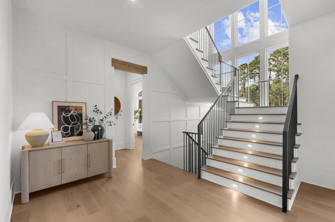
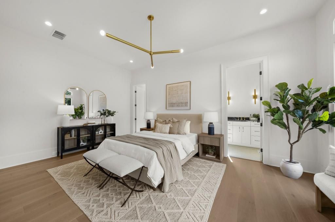
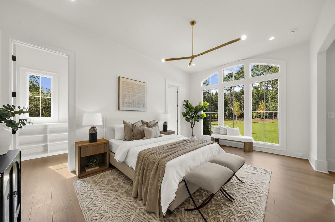
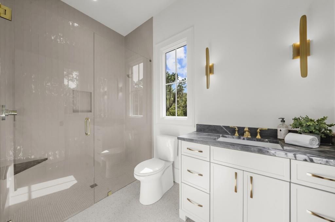
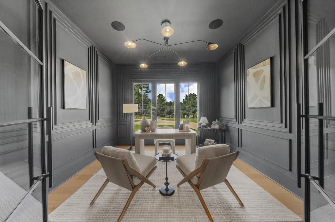
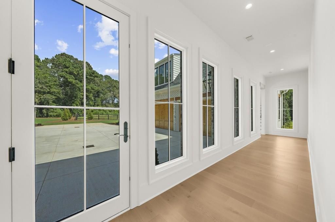
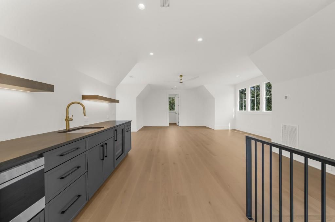
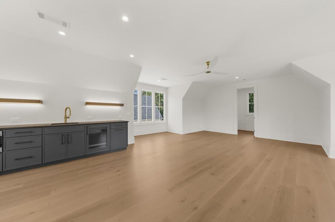
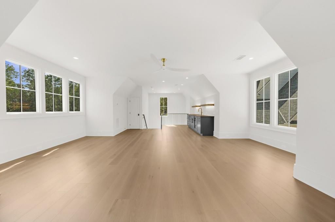
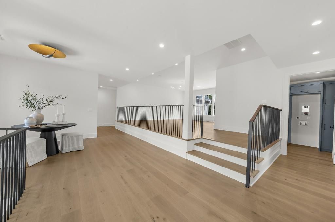
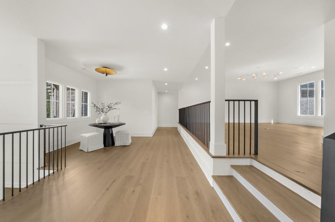
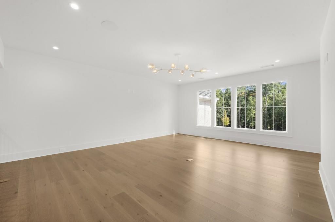
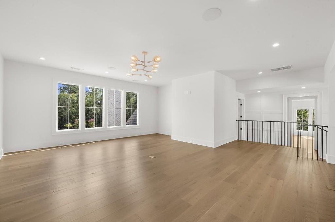
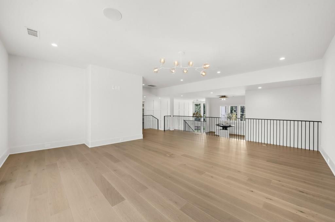
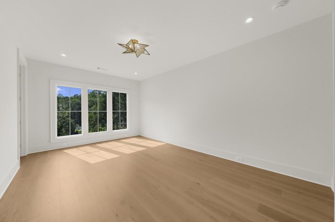
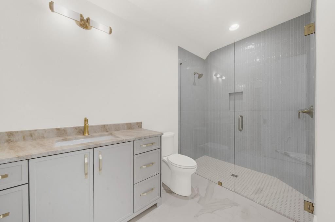
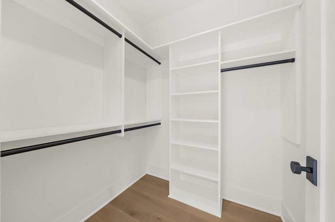
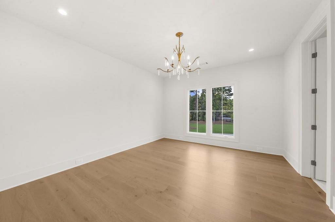
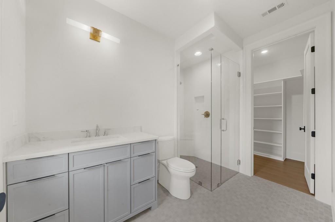
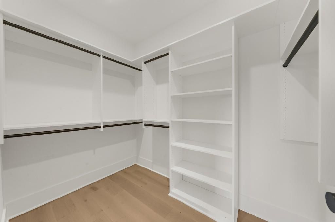
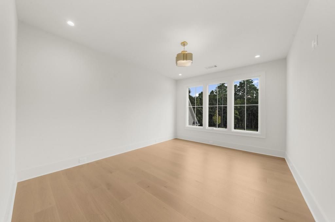
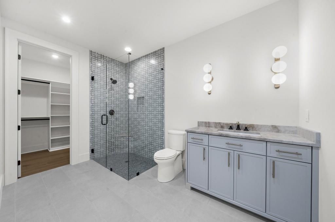
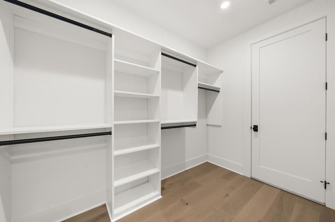
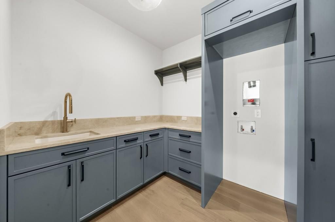
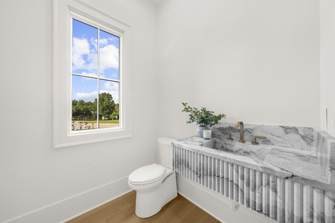
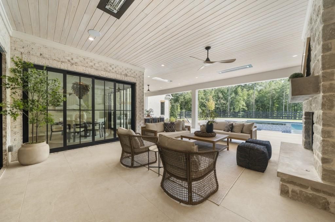
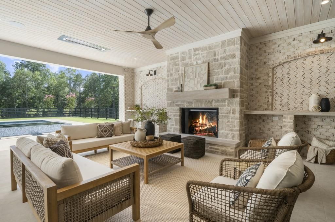
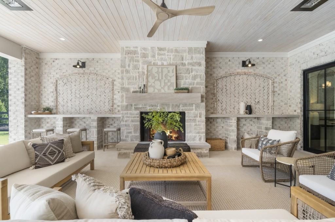
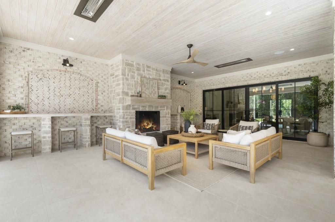
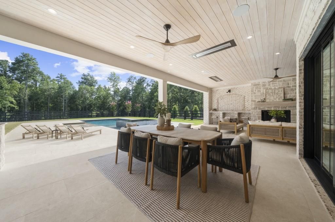
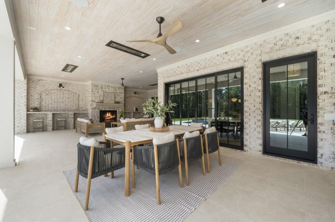
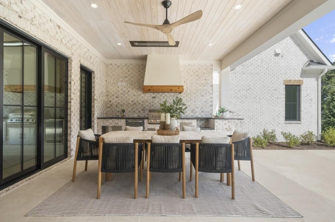
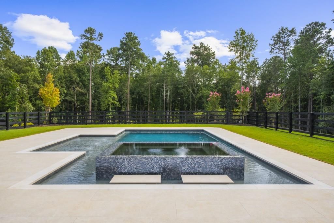
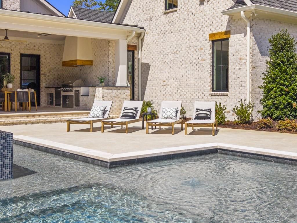
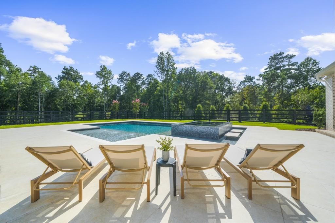
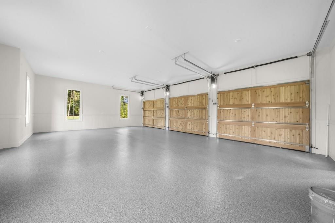
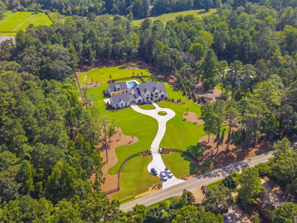
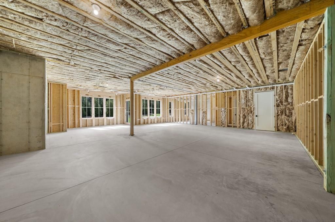
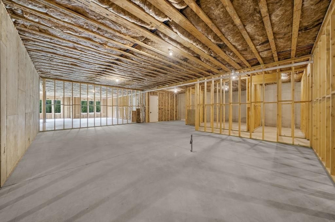
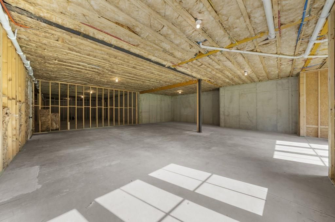
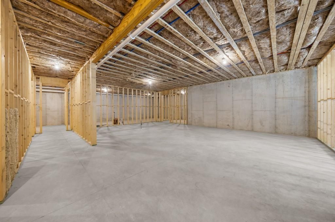
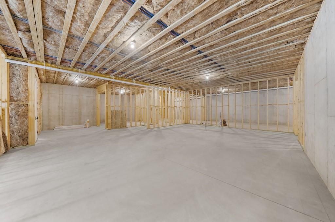
View Listing113 Hickory Flat Rd, Alpharetta, GA 30004 is a 6 Bed, 8 Bath, 7,500 Sq Ft, 5.6 Acres, Single Family Home built in 2026.
This property is currently available and was listed by First Multiple Listing Service Inc. on 08/20/2026 12:00:00 am. The MLS # for the property is MLS #7824485.
Powered by CT IDX Pro+ & RealtyWatch Solutions.O
TdNSTUdIO
I personally review every inquiry and will respond promptly.
Prefer to speak directly?



ATLANTA
620 Glen Iris Drive NE Unit 1-A
Atlanta GA 30308
ALPHARETTA
11525 Haynes Bridge Rd Suite 250
Alpharetta GA 30009
Don't have an account? Sign Up
Lost your password?
Already have an account? Log In
Enter your email address and we'll send you a link you can use to pick a new password.