Active
50 Wills Drive, Alpharetta, GA 30009
$6,450,000
$841 per ft²
5 Bed
9 Bath
7,672 Sq Ft
0.5051 Acres
Listing Office: The Rezerve, LLC
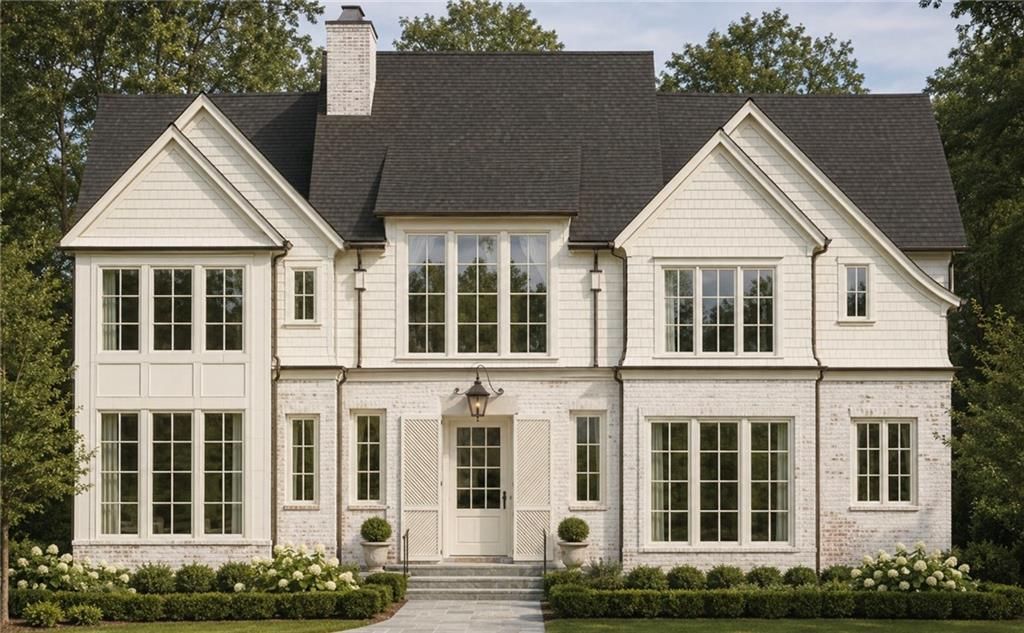
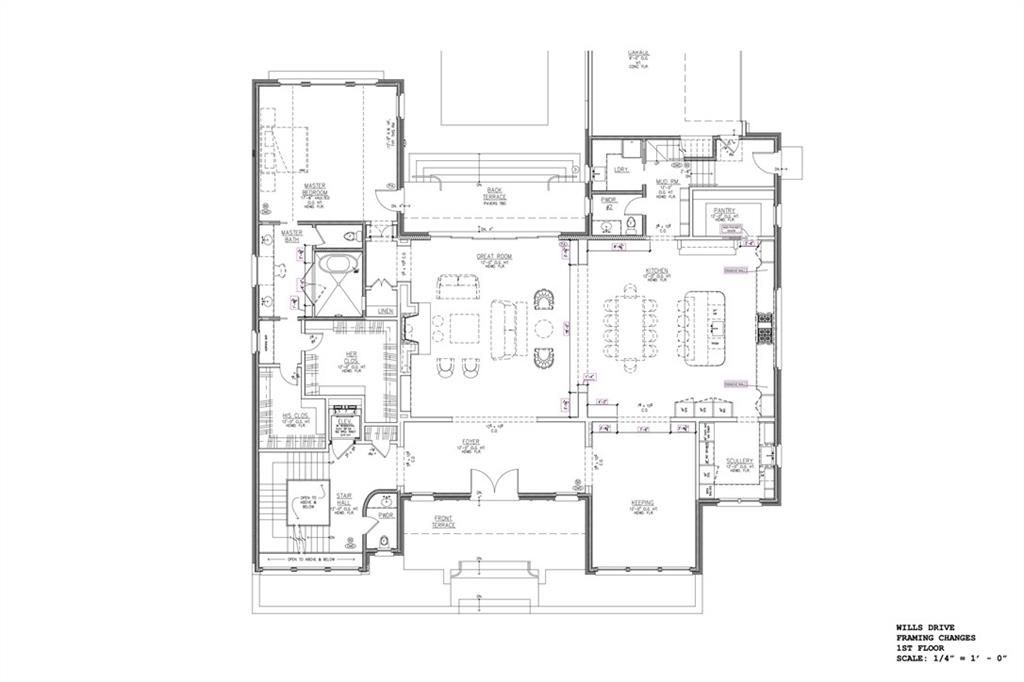
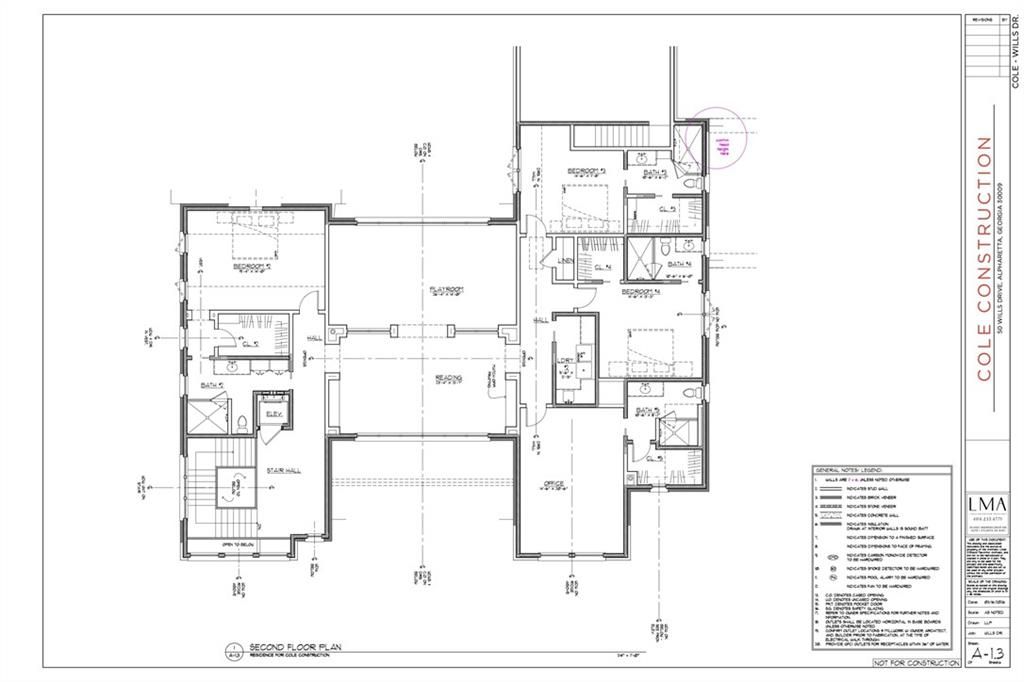
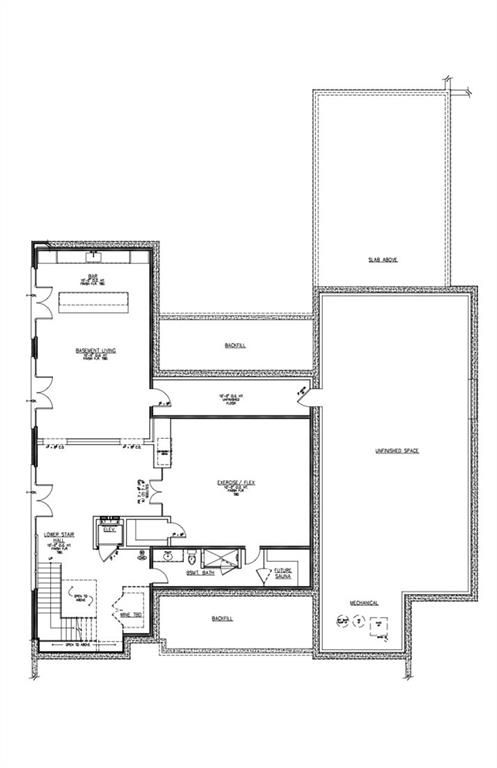
Downtown Alpharetta New Construction—a rare offering from Cole Construction, designed by Linda McArthur. This 5-bedroom estate delivers 6 full and 3 half baths across a thoughtfully planned layout, with a private elevator connecting every level. The exterior pairs brick and cedar shake for timeless curb appeal. Outside, enjoy a resort-style pool with a cabana featuring its own half bath, ideal for entertaining. Inside, the chef's kitchen is backed by a full scullery, and two laundry rooms add everyday convenience across the home's living zones. The finished basement is built for gathering: a gym or media room, wet bar, and additional living space create a true lower-level retreat. Walk to downtown Alpharetta's restaurants, shops, and Wills Park for walking trails, dog parks and the equestrian center, and just a quick drive to Avalon from a home built for both luxury and livability.
Listing Agent: Lauren Cole
License Number: 269809
Offered by: The Rezerve, LLC
Office Phone: 770-299-9529
MLS: #7836544
First Multiple Listing Service Inc.
Date Added: 09/02/2026 12:00:00 am
Last Update: 09/18/2026 07:36:58 pm
Days on Market: 25
Interior
- General: Elevator, Sauna, Walk-In Closet(s)
- Rooms: Game Room
- Appliances: Dishwasher, Disposal, Gas Range, Gas Water Heater, Microwave, Range Hood, Refrigerator
- Laundry: Laundry Room, Main Level, Upper Level
- Basement: Daylight, Exterior Entry, Finished, Finished Bath, Interior Entry, Walk-Out Access
- Flooring: Hardwood
- A/C: Central Air, Electric, Zoned
- Heating: Central
- Fireplace: Family Room, Outside, Fireplaces: 2
- Disability Feature: None
- Eco/Green Feature: None, None
Exterior
- General: Private Yard, Cabana, Private
- Style: French Provincial, Traditional
- Other Structures: Front Porch, Rear Porch
- Pool: Gunite, In Ground, Pool/Spa Combo, Private
- Parking: Attached, Driveway, Garage, Garage Faces Side
Construction
- Roofing: Shingle
- Windows: Double Pane Windows, Insulated Windows
- General: Brick 4 Sides, Cedar, Three Or More, Concrete Perimeter
Location
- Road/Access: City Street
- Originating MLS: First Multiple Listing Service
- County: Fulton - GA
Lot
- Zoning: 0000, 22 466212710179
- View: City, Neighborhood
- Fencing: Back Yard, Fenced
Utilities
- Utilities: Cable Available, Electricity Available, Natural Gas Available, Phone Available, Sewer Available, Water Available, None
- Water: Public
- Sewer: Public Sewer
Financial
- Source: First Multiple Listing Service
Property
- Year Built: 2026
- Type: Single Family Home
- Style: French Provincial, Traditional
- Neighborhood: Wills Drive
- Parcel #: 22 466212710179
Schools
- Elementary: Alpharetta
- Middle: Hopewell
- High: Cambridge
powered by

11/10/2024Expired
08/10/2024$3,600@ 0 per ft²Listed
08/10/2024Active
Listing Broker
Todd Newton
1 @ BOLST
Atlanta Native Realtor
Luxury Real EstateInvestment PropertiesLand and Developmentany and all properties.
Homes in Alpharetta by Bedrooms
Homes in Alpharetta by Price Range
Last Updated: 09/18/2026 07:36:58 pm
Offered by: Lauren Cole, 269809, 770-365-3597 @ The Rezerve, LLC
MLS: #7836544
Source: First Multiple Listing Service Inc.
<IMG SRC='https://d37ukvrrv3in12.cloudfront.net/mls/logos/IDX_159_large.png' ALT='IDX'> Listings identified with the FMLS IDX logo come from FMLS and are held by brokerage firms other than the owner of this website. The listing brokerage is identified in any listing details. Information is deemed reliable but is not guaranteed. If you believe any FMLS listing contains material that infringes your copyrighted work please <A HREF='https://www.fmls.com/dmca' TARGET='_blank'>Click Here</A> to review our DMCA and learn how to submit a takedown request. Information is deemed reliable but is not guaranteed. © 2026 First Multiple Listing Service, Inc.<BR><BR>IDX Provided by Contempo Themes Data displayed may be a portion of, and not a complete set of all listings published in the MLS.
View Listing50 Wills Drive, Alpharetta, GA 30009 is a 5 Bed, 9 Bath, 7,672 Sq Ft, 0.5051 Acres, Single Family Home built in 2026.
This property is currently available and was listed by First Multiple Listing Service Inc. on 09/02/2026 12:00:00 am. The MLS # for the property is MLS #7836544.
Powered by
CT IDX Pro+ & RealtyWatch Solutions.